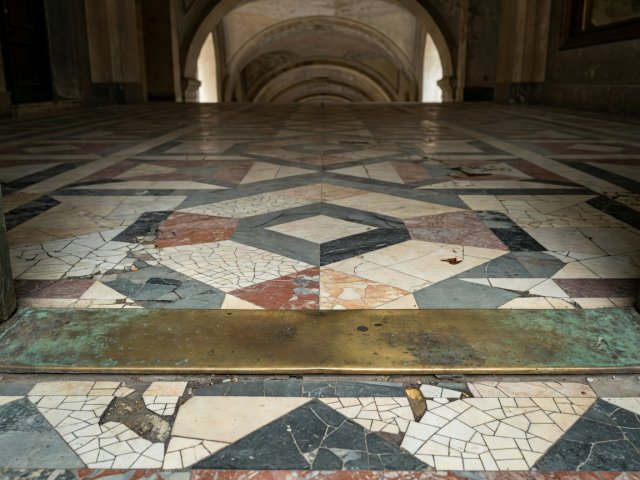
 Ground Plane
Thresholds, Steps, and Plinths
Where private building lobbies meet public sidewalks, material transitions in brass, marble, and asphalt frame passing shoes with pinpoint geometry.
Pair With Candid Timing →Forget stepping into the middle of the plaza to fit the whole cathedral spire into your frame. Street-level architecture is about thresholds, harsh concrete ribs, stairwell diagonals, and how buildings carve daylight into narrow corridors.
Start a Photo Walk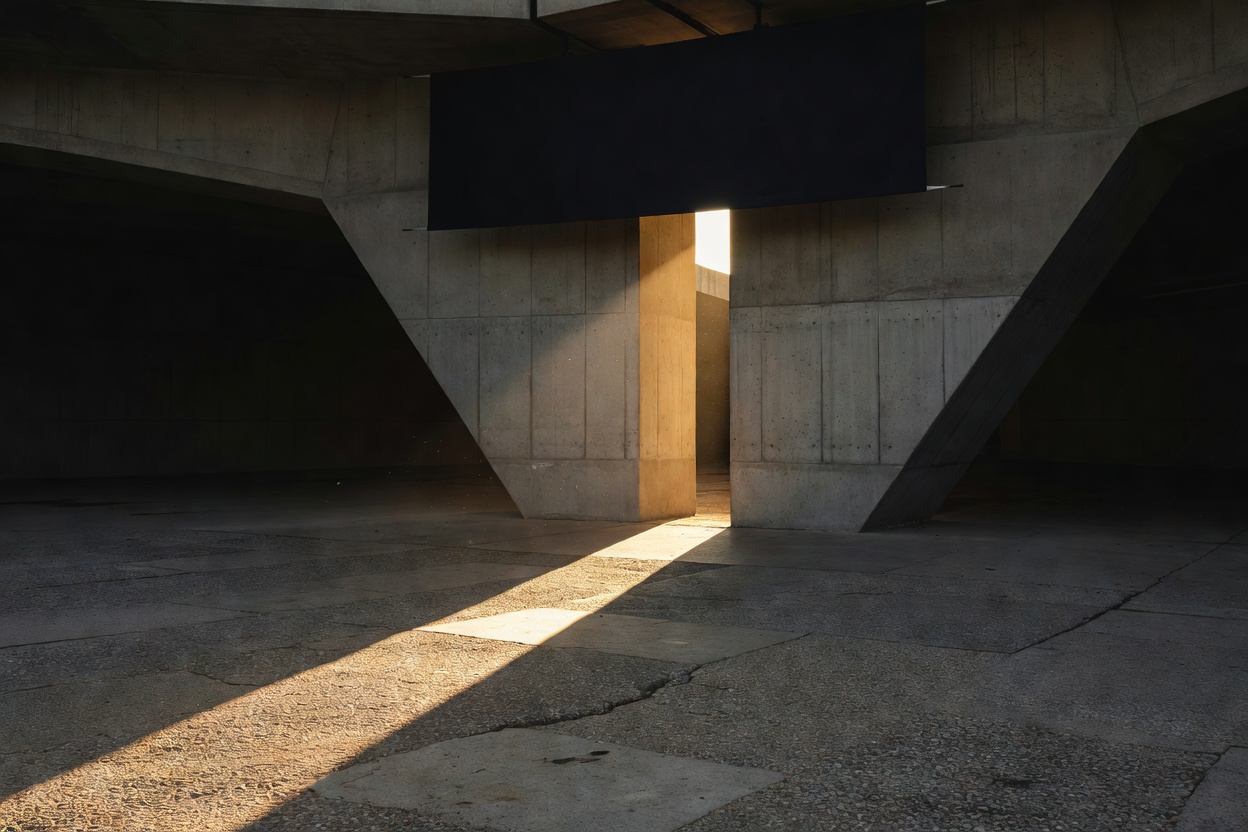
In dense urban quarters—whether you are walking through London's Barbican Estate, beneath the steel elevated tracks of Chicago's Loop, or along the arcades of Bologna—the sky is rarely an open dome. Buildings act as giantbarn-door shutters. For forty minutes each afternoon, a two-foot gap between two commercial towers will project a laser-sharp blade of golden light across a dark crosswalk before vanishing behind a parapet.
Photographers such as Berenice Abbott in her 1930s project Changing New York and Ray K. Metzker in his high-contrast urban composites demonstrated that cities are defined as much by their negative voids as by their masonry. When you walk a neighborhood, look up at the roofline cutouts to predict where light will strike the pavement twenty minutes later. By positioning yourself on the shadow side of a colonnade and metering strictly for the sunlit granite strip, you strip away distracting street clutter and transform an ordinary transit exit into a chiaroscuro stage.
Modern cities are wrapped in float glass, polished granite, brushed steel, and acrylic bus shelters. Instead of fitting a polarizing filter to erase reflections, street photographers lean into them to create in-camera collages that collapse foreground and background onto a single optical plane.
Lee Friedlander mastered this visual vocabulary across American main streets, letting neon letters, mannequin hands, painted crosswalks, and distant church towers collide inside storefront windows. To control the balance between what lies inside a window and what reflects off its exterior surface, pay attention to luminance ratios. Stand so that a shaded interior wall backs the glass while the street behind your shoulder is brightly lit; the window immediately behaves like a partial silvered mirror.
Ground Plane
Where private building lobbies meet public sidewalks, material transitions in brass, marble, and asphalt frame passing shoes with pinpoint geometry.
Pair With Candid Timing →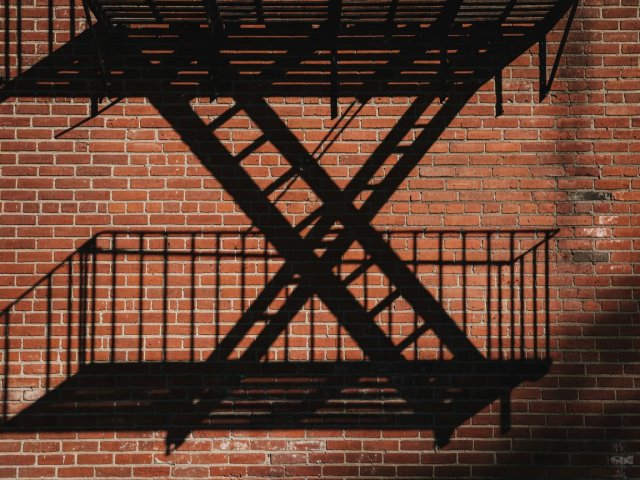 Projected Grid
Iron railings, scaffolding pipes, and perforated metal screens project temporary second facades across blank plaster walls.
Add Chromatic Contrast →One of the most reliable compositional tensions in urban imagery is radical scale disparity: a solitary figure or small gesture set against an overwhelming grid of repetitive windows, shipping containers, or weathered limestone blocks. When you keep your camera level—avoiding upward tilt so vertical lines remain strictly parallel to the edges of your frame—the architecture feels monumental and immovable.
Try stepping across the avenue and framing only the lower two stories of a brutalist parking structure or transit hub. Leave seventy percent of the composition to textured concrete, acoustic baffles, or weathered tiling, and place the human element in the bottom corner fifth of the frame. The resulting image speaks volumes about modern metropolitan solitude without ever needing to show a landmark skyline.
Next Station: Make Contrast Carry Meaning